BRING IT ON!!! I DARE YOU!!!
01 September 2014
22 August 2014
The Simcha Hall Project
Summers is pretty much over, and it seems like a good enough time to say, "WOW! I WASTED ALMOST 3 MONTHS!"
Which isn't necessarily true as it is more likely an over statement of the truth. There were multiple events over the summer that prevented me from completing any of my projects, but the one I did mostly complete is the one I'm posting about now.
On the left, is a rendering given to me after I had measured the existing dimensions of the structure. The large dining area is all that I am planning. However, it wouldn't hurt to plan where the bathroom will be, along with the kitchen.
For plumbing and accessibility reasons.
On the right, is the first drawings I exported for the project. Three different angles, some elevations and the preexisting plan. It's a very interesting shape, I did not realize until recently why it's shaped as such. Its reasoning is because of the floor above the same goes with the window placements. There are large vertical windows on the upper floor and someone thought it nice to make all the windows align.
The next image is a recent rendering (Low quality) of the interior space. It's the women's side washing area. It's much too dim currently, but adding some chandeliers and LED lights should increase the brightness of the night time scene.
The mirrors are being used to reflect light and increase the size of the room. Simultaneously, it's allowing people to view themselves, so they can always look their best!
That's very important.
The floor plan that I submitted to my client. Complete with dimensions and column placements.
If you look, you can see two wide entrances on the center wall (vertically)... I'm planning on having it closed so the room will make more sense.
Below is a rendering that was made during the writing of this post.
A lot of work on the coloring and the lighting of the room still needs to be done. Also the profiles of the moldings for the floor and ceiling. AND lights on the actual columns.
Over all, it's come a long way since I first started. And given the amount of time put in, we're right on schedule.
Speaking of schedules, mine is ready and set for the coming semester!
I. Am. Ready!
Thanks for reading, dear reader :)
~ArchiTalmud
Which isn't necessarily true as it is more likely an over statement of the truth. There were multiple events over the summer that prevented me from completing any of my projects, but the one I did mostly complete is the one I'm posting about now.
On the left, is a rendering given to me after I had measured the existing dimensions of the structure. The large dining area is all that I am planning. However, it wouldn't hurt to plan where the bathroom will be, along with the kitchen.
For plumbing and accessibility reasons.
On the right, is the first drawings I exported for the project. Three different angles, some elevations and the preexisting plan. It's a very interesting shape, I did not realize until recently why it's shaped as such. Its reasoning is because of the floor above the same goes with the window placements. There are large vertical windows on the upper floor and someone thought it nice to make all the windows align.
The next image is a recent rendering (Low quality) of the interior space. It's the women's side washing area. It's much too dim currently, but adding some chandeliers and LED lights should increase the brightness of the night time scene.
The mirrors are being used to reflect light and increase the size of the room. Simultaneously, it's allowing people to view themselves, so they can always look their best!
That's very important.
The floor plan that I submitted to my client. Complete with dimensions and column placements.
If you look, you can see two wide entrances on the center wall (vertically)... I'm planning on having it closed so the room will make more sense.
Below is a rendering that was made during the writing of this post.
![]() |
| Interior rendering. |
A lot of work on the coloring and the lighting of the room still needs to be done. Also the profiles of the moldings for the floor and ceiling. AND lights on the actual columns.
Over all, it's come a long way since I first started. And given the amount of time put in, we're right on schedule.
Speaking of schedules, mine is ready and set for the coming semester!
I. Am. Ready!
Thanks for reading, dear reader :)
~ArchiTalmud
16 June 2014
Multiple Summer Projects
To date, there are 4 projects I've been balancing.
The FBR needs to have the full measurements taken from the exterior and then the interior to get the exact measurements.
The TVS/C is still in the layout stage, but it's the lowest priority of all four.
The Simcha Hall, my Rebbi from Yeshiva hired me to measure the pre-existing space and the draw up the floor plans and then pump out a rending of what he wants it to look like. Basically, Preliminary Drawings. The room is based on the Zanger Simcha Hall in Detroit, Michigan. It's elegant and medium in size. Mostly meant for small parties (eg. Vort and Sheva Brachos) (Aka. The before and after wedding parties).
The Simcha Hall is going to have its own post once everything is laid out and ready to print. After that, my Rebbi can pass off the drawings to a contractor and get the construction underway.
Although I won't have a hand in the project post-completion, I still have and will enjoy the idea that I played a part in something bigger than me that other people can enjoy.
What I do wish, though, is that i could have a had a larger creative part in it. Replicating an already existent room is just... not as amazing or fulfilling as other original projects.
Thanks for reading, dear reader :)
~ArchiTalmud
- The Triple-Purpose Bookcase
- A Full Basement Renovation
- A TV stand/case
- The Simcha Hall
The FBR needs to have the full measurements taken from the exterior and then the interior to get the exact measurements.
The TVS/C is still in the layout stage, but it's the lowest priority of all four.
The Simcha Hall, my Rebbi from Yeshiva hired me to measure the pre-existing space and the draw up the floor plans and then pump out a rending of what he wants it to look like. Basically, Preliminary Drawings. The room is based on the Zanger Simcha Hall in Detroit, Michigan. It's elegant and medium in size. Mostly meant for small parties (eg. Vort and Sheva Brachos) (Aka. The before and after wedding parties).
The Simcha Hall is going to have its own post once everything is laid out and ready to print. After that, my Rebbi can pass off the drawings to a contractor and get the construction underway.
Although I won't have a hand in the project post-completion, I still have and will enjoy the idea that I played a part in something bigger than me that other people can enjoy.
What I do wish, though, is that i could have a had a larger creative part in it. Replicating an already existent room is just... not as amazing or fulfilling as other original projects.
Thanks for reading, dear reader :)
~ArchiTalmud
30 May 2014
Triple-Purpose Bookcase Project
What time is it? Summa-time!
And that means I've got plenty of time to just work on some projects. For this one, I chose to design and then build a bookcase that would serve a few purposes. Mainly, to showcase my projects, store old drawings and-- specially for this project, the front of the bookcase is 90%-100% covered in cork so I can pin-up on it to view my current drawings.
The process for my projects that I have time to build and design is as such:
No Dimensions were added, but the overall dimensions are 12' x 8' x 1'. It will take up the full wall in the back of the studio room I occupy. Later, I will work on closing up the studio and work on lighting. Obviously, it's because it has 2 fluorescent bulbs that constantly flicker and throw hard shadows on my work space.
~ArchiTalmud
And that means I've got plenty of time to just work on some projects. For this one, I chose to design and then build a bookcase that would serve a few purposes. Mainly, to showcase my projects, store old drawings and-- specially for this project, the front of the bookcase is 90%-100% covered in cork so I can pin-up on it to view my current drawings.
The process for my projects that I have time to build and design is as such:
- Research
- Design
- Material Research
- Build
- Final Design Fixes
No Dimensions were added, but the overall dimensions are 12' x 8' x 1'. It will take up the full wall in the back of the studio room I occupy. Later, I will work on closing up the studio and work on lighting. Obviously, it's because it has 2 fluorescent bulbs that constantly flicker and throw hard shadows on my work space.
| |
| Current Drawings 5-30-2014 |
08 May 2014
Coffee Consumption and the Horrors of a Final Jury
They say too much of a good thing can be bad for you. This is true. The amount of coffee that will fill your blood stream is doomed to come out of you at the end. You know which one I'm referring to...
Last week, after Monday's last day critiques on our projects, I went on a journey of a thousand sleepless nights to complete my project at whatever health risks or costs would be necessary. The idea of soul selling was discussed late one night.
Distractions. A horrible amount had swept over me. The worst of all was fear and doubt because I did not truly believe my project to be good. Yes, I've been dreading working on it and "Fixing it" was not the right direction. It was not even possible. So I worked on the drawings for two days as I waited for my package of 36"x24" Mylar sheets and basswood rods to arrive. When they did, I was already collapsing from the sleep deprivation that was causing a number of issues on my body, and my mind.
The cost is way too high! There has to be a better way to get that amount of work done without sacrificing health points!
Thursday sneaked upon me like its demonic brother, Monday. And I forced myself to sleep in so I could recuperate from the previous nights. This would cost me dearly, as the professor has sent an email asking a select few of us to go to class and gets critiques from the other professors.
This would not be helpful in the near future.
Monday arrived, dreadfully, as I was terrified to know that I had not finished what I started. Missing drawings, the site was taped together, the site looked pink instead of beige, and I had not prepared what I was going to say.
I rushed to get the floor plans done, rather than have them missing.
I was presenting 4th in the lineup. Our guest critics: Angela Amoia and a man who spoke mostly about the drawings and the amount of time it would take him to make some of the models.
He was nice.
However, I began to speak, and what I said, I might regret...
"Good morning, my name is Yehuda Mann, and today... I will be talking about my project." As I started pacing from side to side in front of them, as I strangely started to pick up from the midreview.
I told them that I went through a short list of designs, and quickly jumped into what I knew. What was familiar.
My own home. Bedrooms upstairs, public spaces in the middle, and a basement for storage and the Mason's studio.
The man truly loved the gathering space's design. But things quickly began to go South as he asked more and more questions that I could not answer because I was unprepared. I was sweating underneath my sweater. Luckily, I do not blush. Drymouth still happens though, but not as often as the sweat.
Professor Nizan began to interject as to steer the conversation to what she believed my project was about. But this did not help. At all. The reason being because what I believed to be the focus of my project was not the focus she believed.
This was due to our limited number of desk critiques. Yep, I'm going there.
Professor Amoia, conversely, gave me the most amazing advice again. I mean, she was a guest critic last semester with Professor Greta Weil. [I truly hope I have Amoia as my professor next semester, she I can get along with.]
Her advice was to remove myself from the familiar, as I had done in the first project, so to remove the boundaries of the imagination. A completely similar but opposite rule in writing.
She also mentioned putting figures in my drawings and taking more time to draw them.
The man said similar, that he knows I'm smart, but I need to work on time management because he wants to see the simple complexities that were present in my first project.
He also gave a short lecture on not putting tape on my site. I would automatically be fired from a firm if that happened.
This, and more, gave me nightmares the first night after. I will not repeat this. Ever.
What I do need, is a lesson in confidence, and creativity. Or maybe just some sleep.
Anyway, thanks from hearing me out, dear reader ;)
~ArchiTalmud
Last week, after Monday's last day critiques on our projects, I went on a journey of a thousand sleepless nights to complete my project at whatever health risks or costs would be necessary. The idea of soul selling was discussed late one night.
Distractions. A horrible amount had swept over me. The worst of all was fear and doubt because I did not truly believe my project to be good. Yes, I've been dreading working on it and "Fixing it" was not the right direction. It was not even possible. So I worked on the drawings for two days as I waited for my package of 36"x24" Mylar sheets and basswood rods to arrive. When they did, I was already collapsing from the sleep deprivation that was causing a number of issues on my body, and my mind.
The cost is way too high! There has to be a better way to get that amount of work done without sacrificing health points!
Thursday sneaked upon me like its demonic brother, Monday. And I forced myself to sleep in so I could recuperate from the previous nights. This would cost me dearly, as the professor has sent an email asking a select few of us to go to class and gets critiques from the other professors.
This would not be helpful in the near future.
Monday arrived, dreadfully, as I was terrified to know that I had not finished what I started. Missing drawings, the site was taped together, the site looked pink instead of beige, and I had not prepared what I was going to say.
I rushed to get the floor plans done, rather than have them missing.
I was presenting 4th in the lineup. Our guest critics: Angela Amoia and a man who spoke mostly about the drawings and the amount of time it would take him to make some of the models.
He was nice.
However, I began to speak, and what I said, I might regret...
"Good morning, my name is Yehuda Mann, and today... I will be talking about my project." As I started pacing from side to side in front of them, as I strangely started to pick up from the midreview.
I told them that I went through a short list of designs, and quickly jumped into what I knew. What was familiar.
My own home. Bedrooms upstairs, public spaces in the middle, and a basement for storage and the Mason's studio.
The man truly loved the gathering space's design. But things quickly began to go South as he asked more and more questions that I could not answer because I was unprepared. I was sweating underneath my sweater. Luckily, I do not blush. Drymouth still happens though, but not as often as the sweat.
Professor Nizan began to interject as to steer the conversation to what she believed my project was about. But this did not help. At all. The reason being because what I believed to be the focus of my project was not the focus she believed.
This was due to our limited number of desk critiques. Yep, I'm going there.
Professor Amoia, conversely, gave me the most amazing advice again. I mean, she was a guest critic last semester with Professor Greta Weil. [I truly hope I have Amoia as my professor next semester, she I can get along with.]
Her advice was to remove myself from the familiar, as I had done in the first project, so to remove the boundaries of the imagination. A completely similar but opposite rule in writing.
She also mentioned putting figures in my drawings and taking more time to draw them.
The man said similar, that he knows I'm smart, but I need to work on time management because he wants to see the simple complexities that were present in my first project.
He also gave a short lecture on not putting tape on my site. I would automatically be fired from a firm if that happened.
This, and more, gave me nightmares the first night after. I will not repeat this. Ever.
What I do need, is a lesson in confidence, and creativity. Or maybe just some sleep.
Anyway, thanks from hearing me out, dear reader ;)
~ArchiTalmud
23 April 2014
The Dissimilar-Similar Parks
Two parks, an eleven minute walking distance between them, but so much more separates them.
Manhattan is filled with many of these small
areas located in between tall buildings for the tired, walking pedestrian that
roams its roaring roads. The two being focused on are Samuel Paley Plaza and
Greenacre Park.
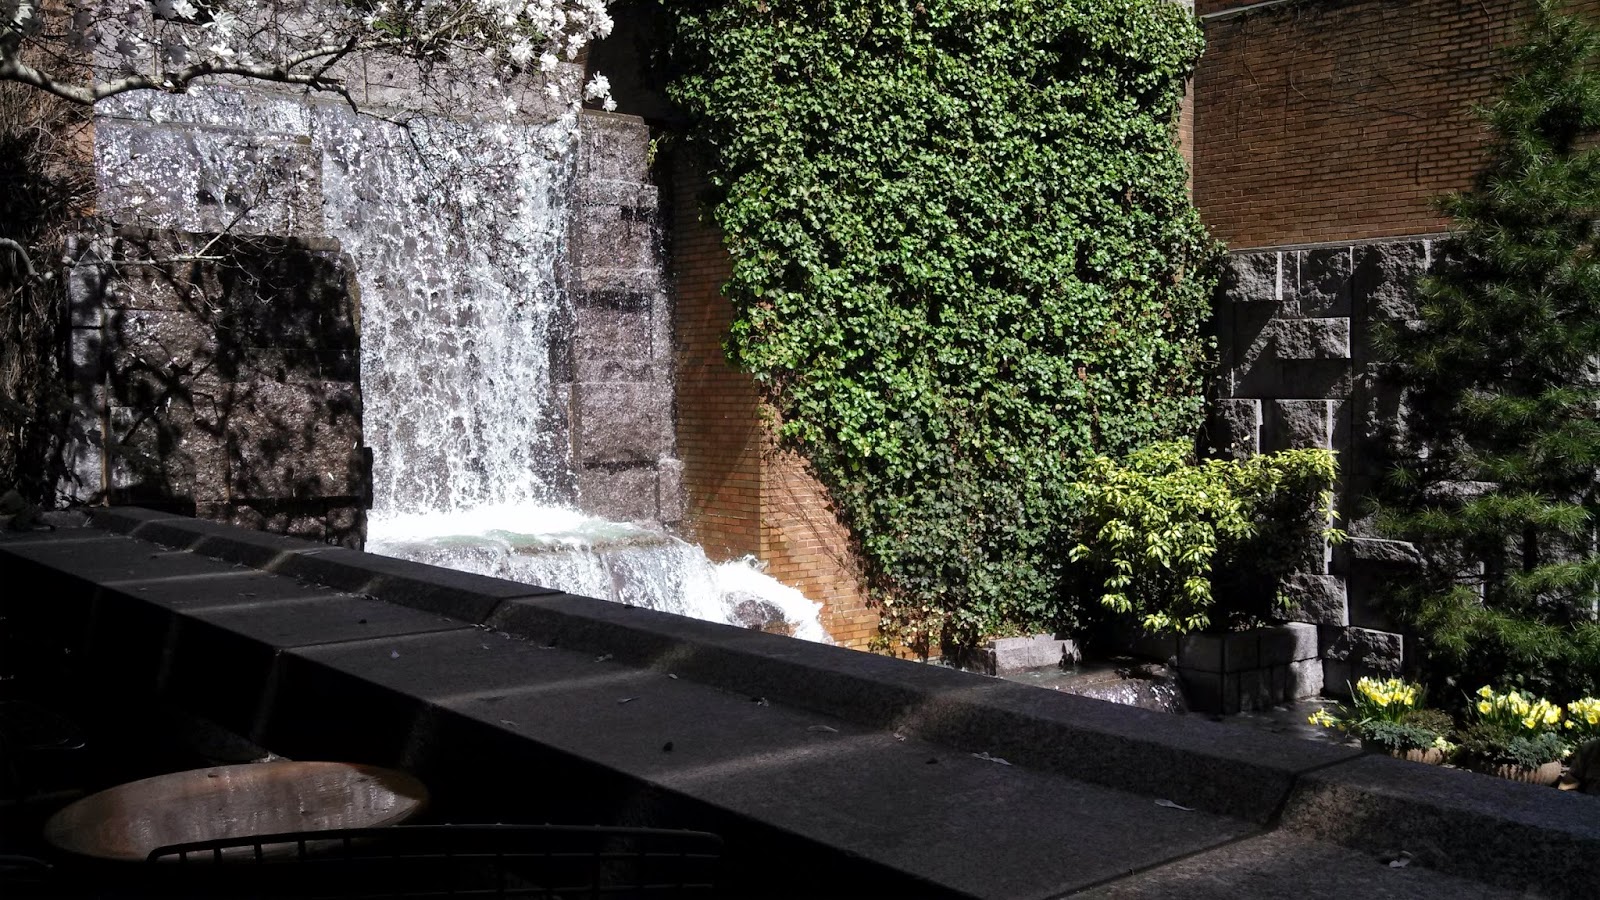
Samuel Paley Plaza, or more commonly known as ‘Paley
Park’, is located on 3 East 53rd Street between 5th and Madison. Its entrance is a wide opening that
immediately opens to the park and the eyes to its massive 20 foot high walls-
that shade the entire area for most of the day- and then turn toward the placid
waterfall that fills the back wall. It is flat ground, but stone benches line
the sides of the park to allow visitors to use the ample space to place their
belongings down comfortably. The walls are layered with leafy vines that add a
natural texture to the rough walls.
Within the center area, trees are placed near the tables to produce privacy while being able to enjoy a private meal with oneself or a friend while simultaneously being able to be mobile and rotate the chairs to enjoy the waterfall. The waterfall is highlighted toward the end of the day with flood lights so the park can maintain its serenity and availability at night. In front of the waterfall are two steps that lead up to the “splash area” where one can receive a light sprinkling from the water as it lands in the small pool that spans the width of the water fall.
Greenacre Park, is located on E 51st St,
between 2nd and 3rd Avenue. Already as one approaches it,
there is a grander statement made by its entrance that is two steps, lined on
both sides with wheelchair accessible ramps, and the overhead. The landscape,
within the park, explodes with floral arrangements and tropical islands, if one
were to let the imagination run wild. At a first glance the park is an exotic
getaway from the city commotion, but the eye is brought back by the midtown
backdrop above the waterfall.
On the left, and a few steps up, is a shaded area
that overlooks the lower level of the park that sits in front of the waterfall.
On the right, the stone benches are just as movable as the chairs in the middle
of the park, as one would turn around and see the flowing water that is below
the ivy-dressed walls. The waterfall is in the back, roaring louder than the
streets, allowing a peaceful, spiritual moment. Trees are used to divide the
chairs that dance in the middle, and the flowers-of all magnificent colors -give
the eye something to gaze at when not watching the cascading waterfall that is
so splendiferous it demands the attention of everyone sitting in the park.
On the left, and a few steps up, is a shaded area
that overlooks the lower level of the park that sits in front of the waterfall.
On the right, the stone benches are just as movable as the chairs in the middle
of the park, as one would turn around and see the flowing water that is below
the ivy-dressed walls. The waterfall is in the back, roaring louder than the
streets, allowing a peaceful, spiritual moment. Trees are used to divide the
chairs that dance in the middle, and the flowers-of all magnificent colors -give
the eye something to gaze at when not watching the cascading waterfall that is
so splendiferous it demands the attention of everyone sitting in the park.
There are many similarities between Paley and
Greenacre. The waterfalls, obviously. The use of trees, the sitting areas, the
walls that create the authentic “pocket” effect of the parks (meaning the detachment
from the city). These are the general similar qualities. Their differences are
not as subtle once one is settled down in a chair. Greenacre Park is loud and
colorful, much like the people who go there. Paley Park is much quieter and
simpler, especially in its colors. Greenacre creates four different levels (the
entrance, the sitting area, the shaded area, and the waterfall seats). Paley,
has but one flat area, but it’s so quiet and large that one wouldn’t notice
someone passing and would not need the extra level to move away.
Although the waterfalls are an obvious similarity,
they are also the essence, or the physical character of each park symbolically.
As was mentioned, Greenacre has four levels, so does its waterfall. The water
falls from one level, down to the next and has an extraordinary volume. Paley
has a long, flat and quiet waterfall that is simple like the park it is in.
This is what makes two very similar parks so dissimilar in the most phenomenal
manner.
~ArchiTalmud
17 April 2014
Moving ahead and onward...
Post first days of Passover, I was greeted with an email from my professor about an hour and half before the Havdalah services. She was warning me about failure since I have not been showing progress in a few weeks.
I do not like threats.
But she had a point, I haven't been moving much. Which is a complete bummer on my morale and it doesn't help anyone. SO from 8:45 pm until 6 am, with a small break between, I put together a model that had some interesting pieces, but was not complete.
I brought it into class, and the professor again asked for a previous model that she had liked originally but I never seem to bring along. SO she had me tear apart the model I had made and to start over with the anchor piece in the center and to build everything around it.
My project has an emphasis on "Floating Elements" which was mostly due to my project never having a complete model done for class.
I have until midnight to send her images of the completed model which entails:
Later after class, my studio mates entrusted me to rate the current class rankings.
needless to say, I am at #9. because I am far behind. The rest is hidden in my sketchbook.
But please note: Lists can get you into trouble, as well as offend others. Especially when they know who wrote it. Oddly enough, in elementary school I had made a list then too. That got me in trouble. High school's list of girls... Only got me into a smaller trouble.
Keep that in mind, dear reader ;)
~ArchiTalmud
I do not like threats.
But she had a point, I haven't been moving much. Which is a complete bummer on my morale and it doesn't help anyone. SO from 8:45 pm until 6 am, with a small break between, I put together a model that had some interesting pieces, but was not complete.
I brought it into class, and the professor again asked for a previous model that she had liked originally but I never seem to bring along. SO she had me tear apart the model I had made and to start over with the anchor piece in the center and to build everything around it.
My project has an emphasis on "Floating Elements" which was mostly due to my project never having a complete model done for class.
I have until midnight to send her images of the completed model which entails:
- completing the site.
- raising the bedrooms.
- adding the studios.
- adding a roof.
- adding the roof garden.
- and finishing the stairs
- and adding more stairs or bridges to emphasize the floating elements.
Later after class, my studio mates entrusted me to rate the current class rankings.
needless to say, I am at #9. because I am far behind. The rest is hidden in my sketchbook.
But please note: Lists can get you into trouble, as well as offend others. Especially when they know who wrote it. Oddly enough, in elementary school I had made a list then too. That got me in trouble. High school's list of girls... Only got me into a smaller trouble.
Keep that in mind, dear reader ;)
~ArchiTalmud
Subscribe to:
Posts (Atom)


.jpg)